








MARY’S MOUNT HISTORICAL WALK
Station G – Site of the Original Building (Not SJH)
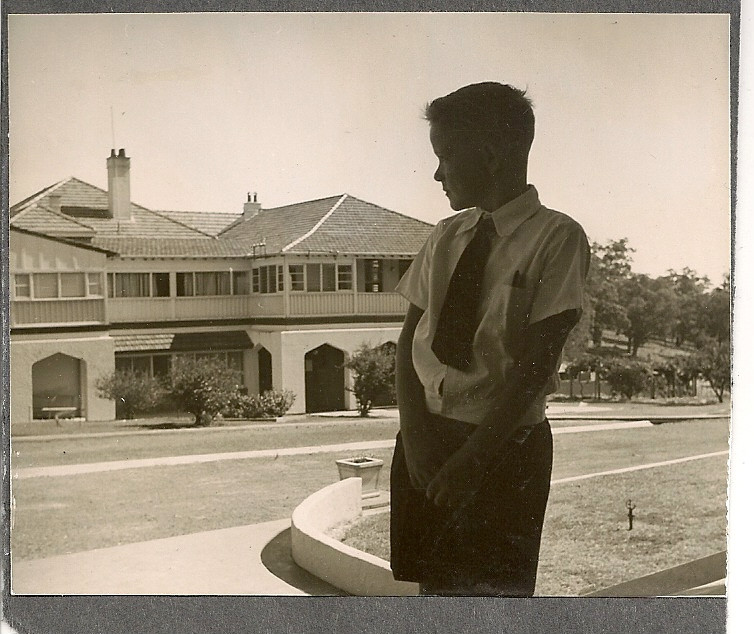
The original Mary’s Mount building, starting with two cottages, housed boarders, a kitchen, a Refectory, a library, and an office. After boarders were no longer accepted in 1969, the top floor was used for Years 1 and 2, and the ground floor became an Art and Craft room. The Refectory tables were repurposed for art activities and some were preserved for future use.
In 1986, the original building was demolished, and an open undercover area was built. This was later replaced by a state-of-the-art hall/gymnasium, funded by the Federal Government after the GFC. Opened in 2010 and named St Joseph’s Hall, it allows for indoor assemblies, sports, and Masses. The hall offers views of original fruit trees, poplars, and Perth Airport.
 LISTEN – Click below to listen to the AUDIO version of this station or scroll below to READ.

READ
The original building that began with two small cottages had housed the Boarders upstairs, a large kitchen and the Refectory as well as a library and an office downstairs.
When the Sisters stopped taking Boarders in 1969 the decision was made to use the top storey for the double stream Years 1 and 2 and the ground floor Refectory became an Art and Craft room with the Refectory tables becoming activity tables for the Arts. This was most successful and Mary’s Mount students produced some magnificent artwork with the help of talented teachers and parents and some government funding. Before the building was demolished in 1986 the best of the Refectory tables were saved and kept for use in the Art/ Craft demountable classroom overlooking the valley. The cutlery drawers can still be found on some tables. A restored three-metre jarrah table was used every day in the Staff Room until 2018 when it was repolished and moved to the Multipurpose room for School Board meetings. The kitchen and cool room were used, as a tuckshop by the Ladies’ Auxiliary and parents were rostered twice a week to prepare morning tea and lunches. Monday meant fresh bread sandwiches and Friday was Pie day!
After the GFC the Federal Government funded the building of many school halls throughout Australia. Consequently the open undercover area that had been built on the original school site in 1986 was demolished and a state of the art hall/gymnasium was constructed. This meant school assemblies could be held indoors in winter and gym etc. could be offered for sport. The whole school could attend Mass indoors and functions could be held without the concern of too much sun, wind or rain. The hall was opened and named St Joseph’s Hall in 2010. The view from the back of the hall includes some of the original fruit trees, and poplars as well as the Perth Airport.